
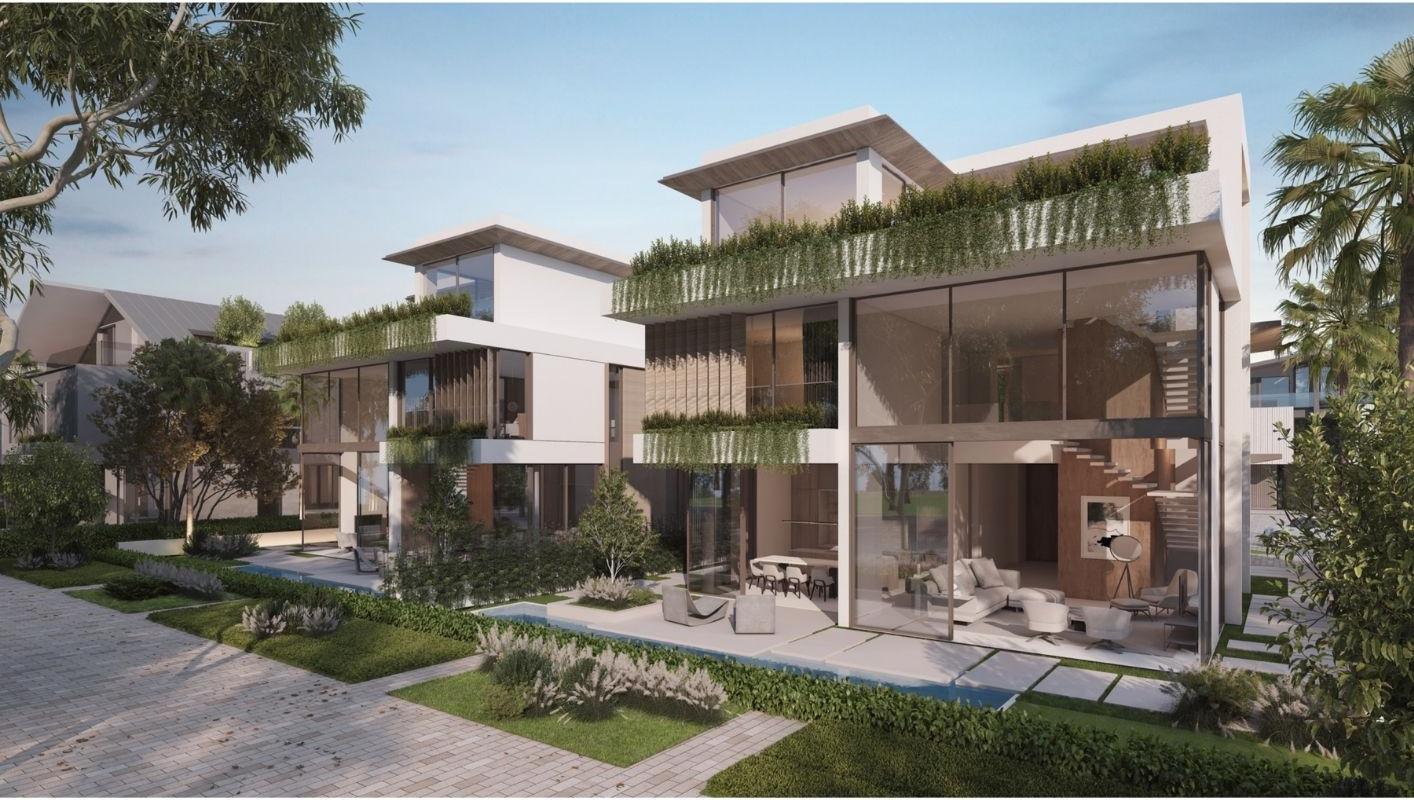
A contemporary Meraas villa within Nad Al Sheba Gardens, shown in the developer marketing render.
An appointed transformation within Nad Al Sheba Gardens.
Developer and design visualisations shown for illustrative purposes. Cavaro has been appointed to deliver the complete transformation of three private villas within Nad Al Sheba Gardens, Phase 3, with works commencing following handover in October 2026.
Located minutes from Downtown Dubai, Nad Al Sheba Gardens is a premium low-density residential community developed by Meraas, offering contemporary townhouses and villas set amongst landscaped parks, water features and extensive community amenities.
Designed around open green spaces and resort-style living, the development combines modern architecture with generous internal layouts, creating homes that balance luxury, privacy and functionality.
The community features lagoon-style swimming pools, landscaped parks, children’s play areas, walking and cycling trails, sports facilities, schools, retail and clubhouse amenities, all within a master-planned neighbourhood offering exceptional connectivity across Dubai.
Construction is scheduled for completion in October 2026, at which point Cavaro will commence the complete interior design, fit-out and furnishing of three private villas within the community.
Modern architecture and generous internal layouts, set amongst landscaped parks, water and open green space.
Nad Al Sheba Gardens, DubaiA single, integrated delivery from concept and construction through to final interior styling.
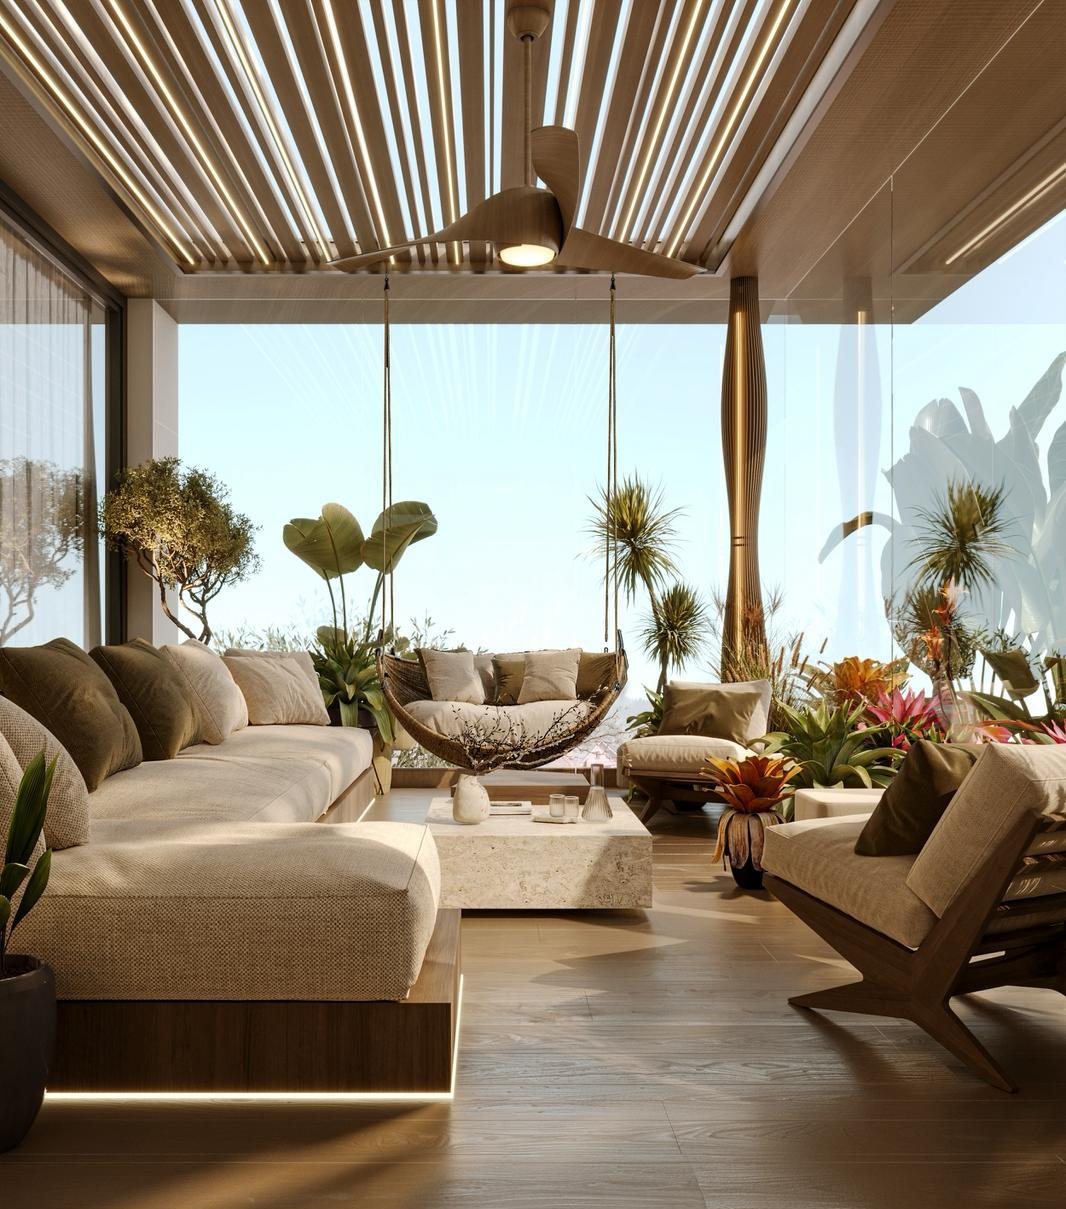
A relaxed living room opening through full-height glazing to the villa's private garden.
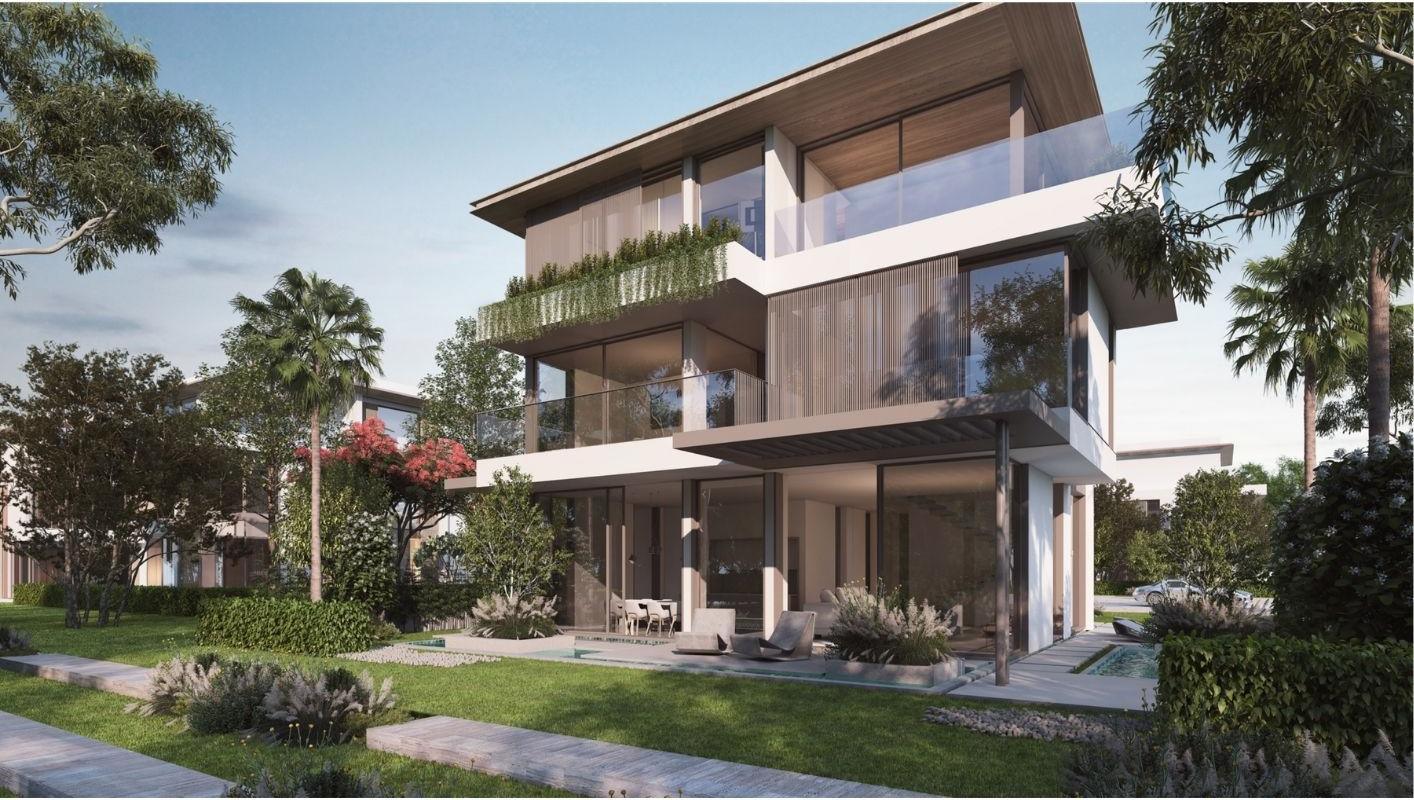
Green terraces and full-height glazing open the villas to private gardens.
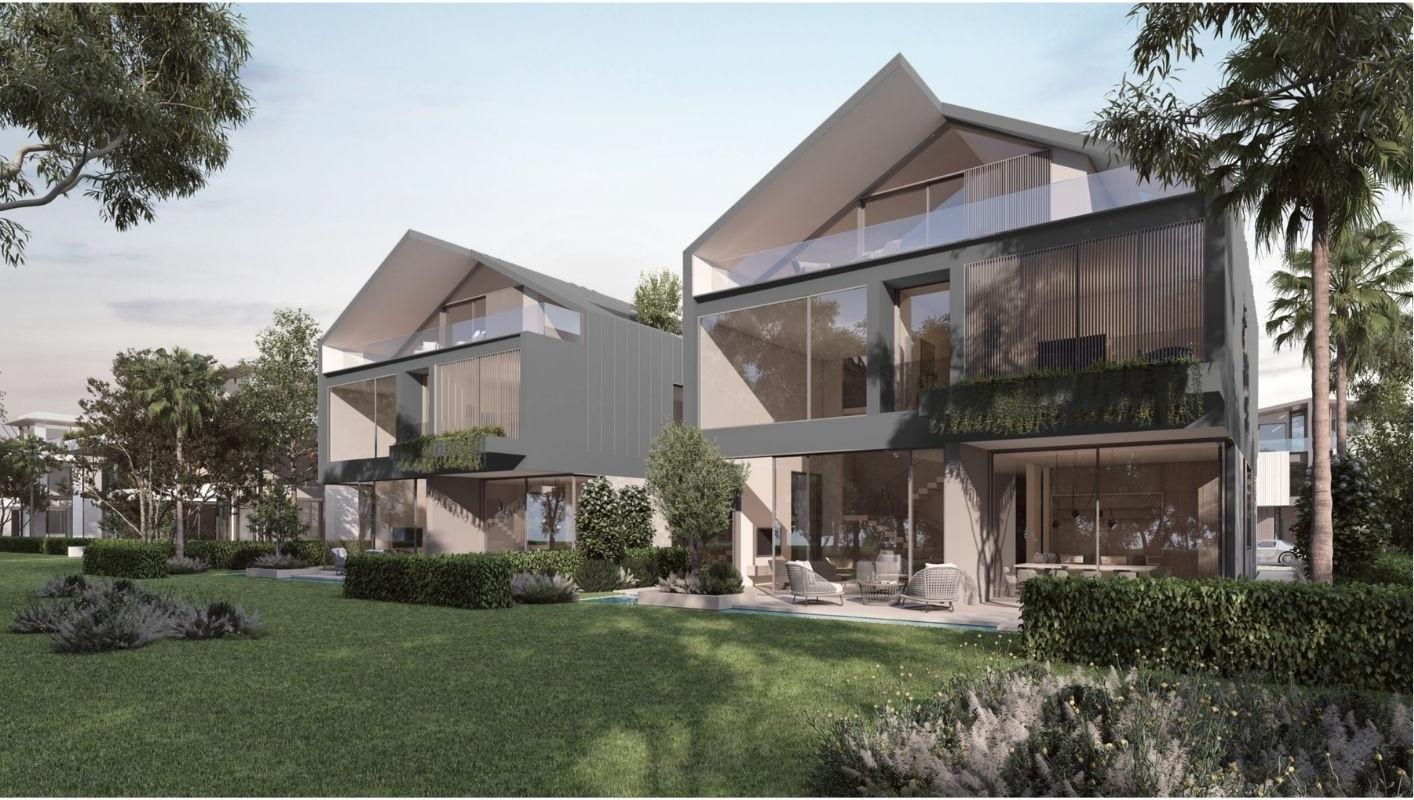
Pitched-roof villas opening onto private lawns and gardens.
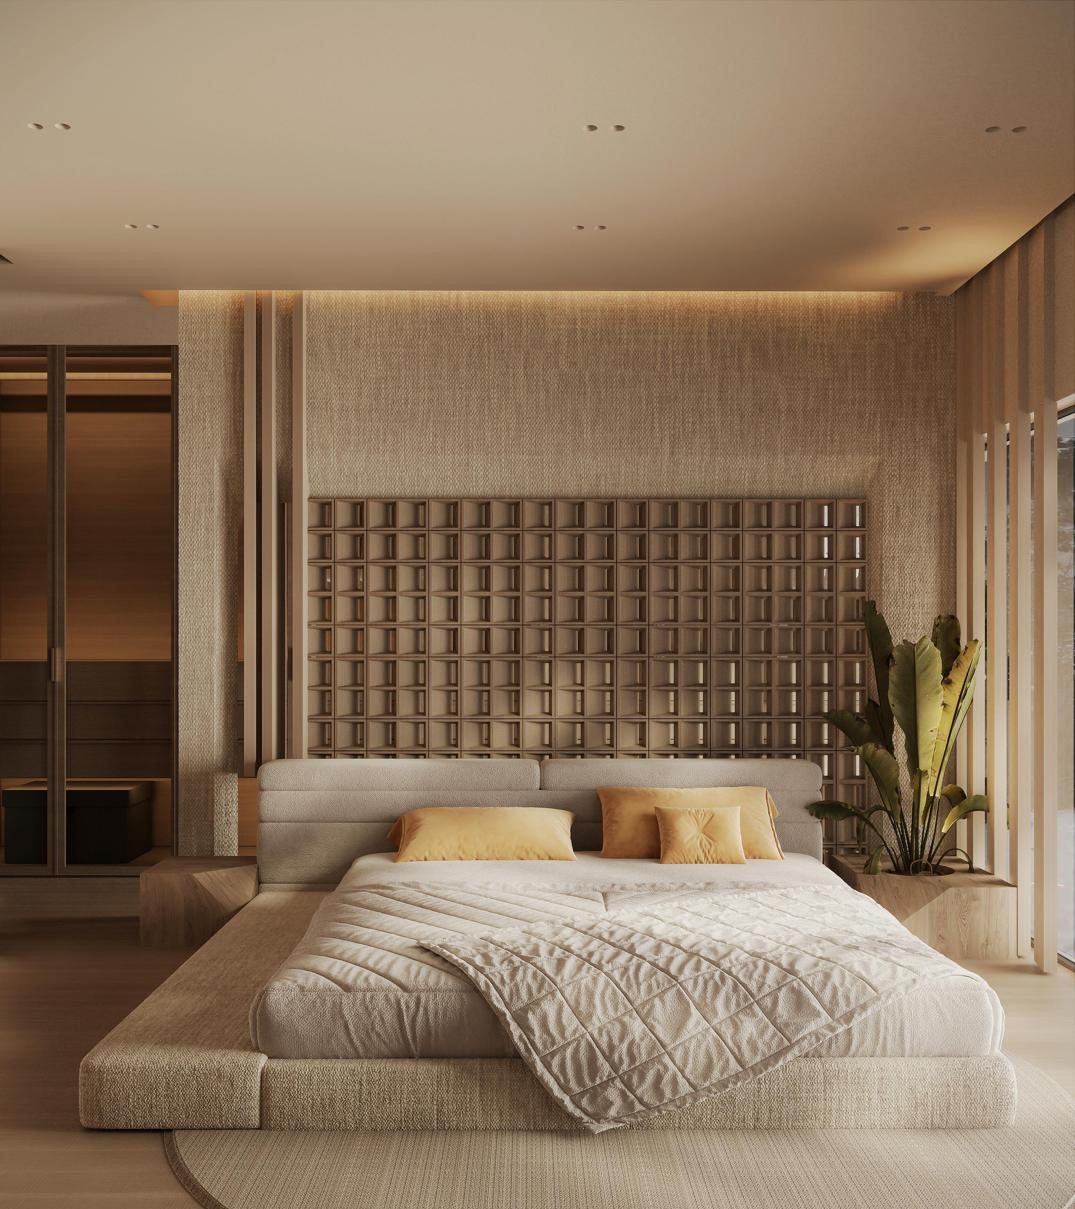
A warm guest bedroom with a woven headboard wall and full-height glazing to the trees.
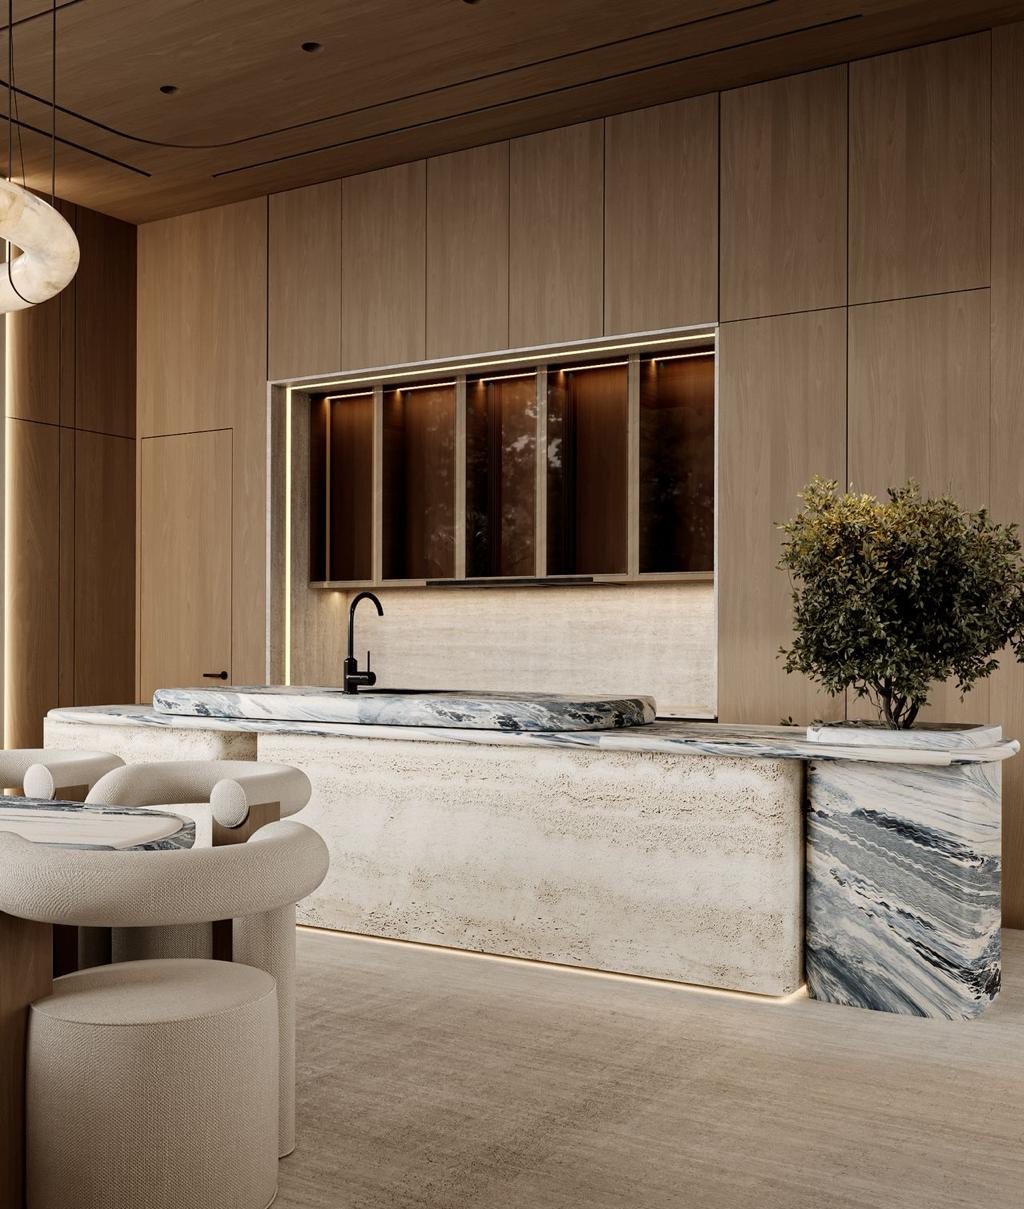
A travertine and natural-stone island kitchen with a breakfast bar for everyday family living.
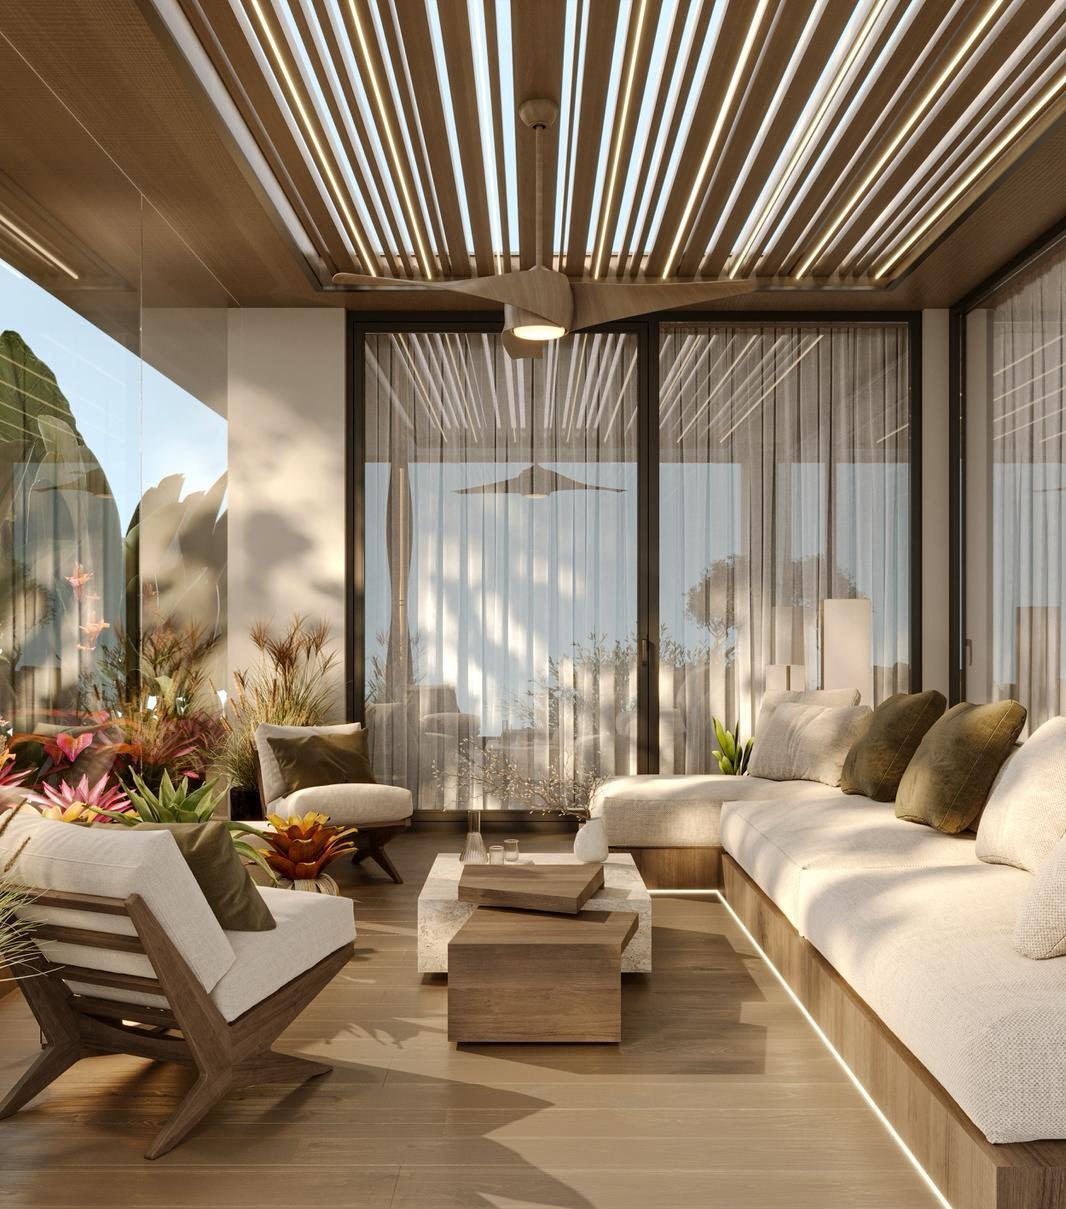
Full-height glazing draws the surrounding greenery into the principal living space.
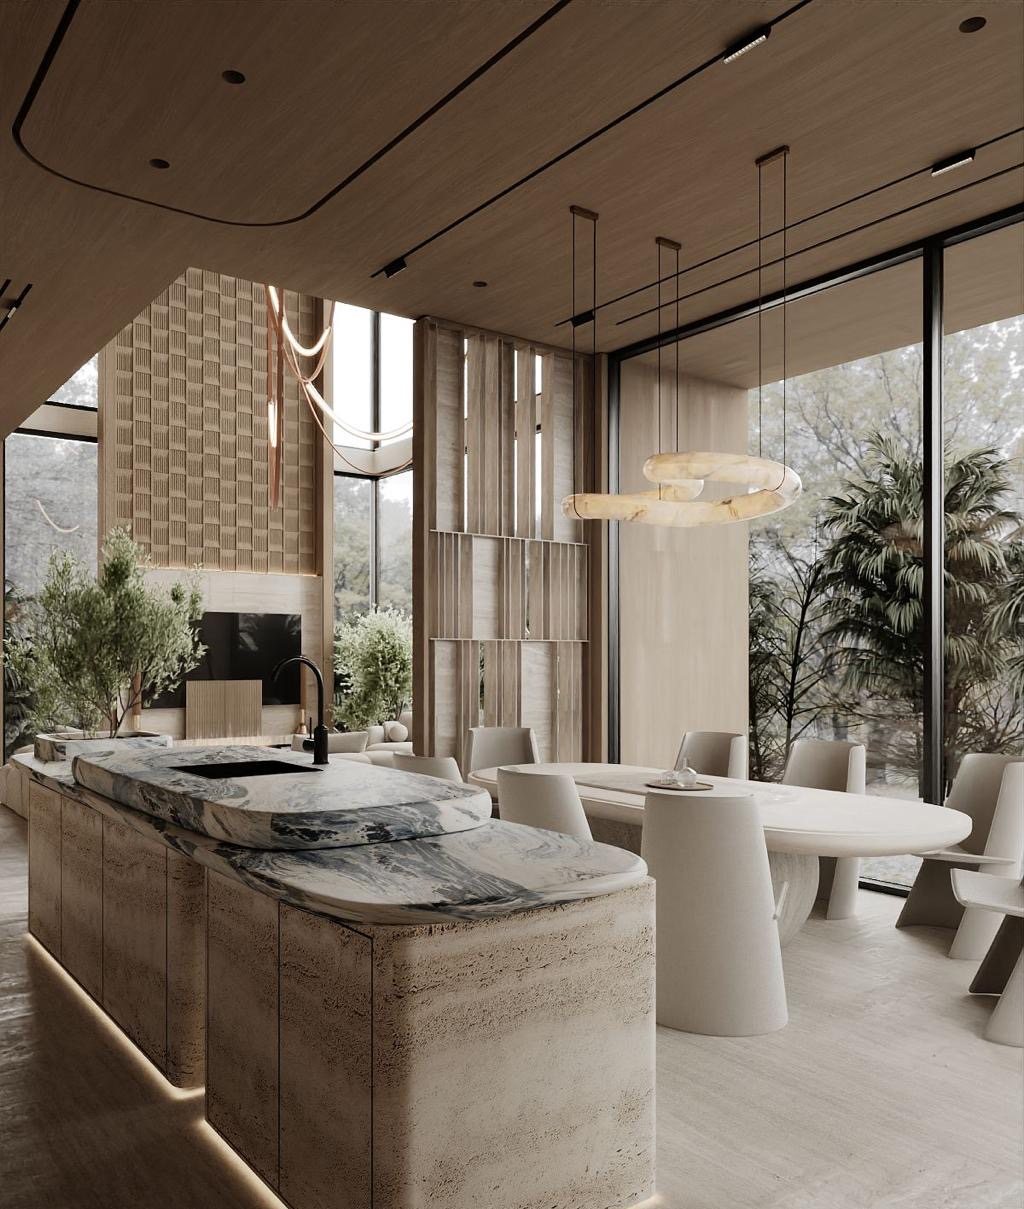
A natural-stone island and family kitchen beneath a double-height glazed wall.
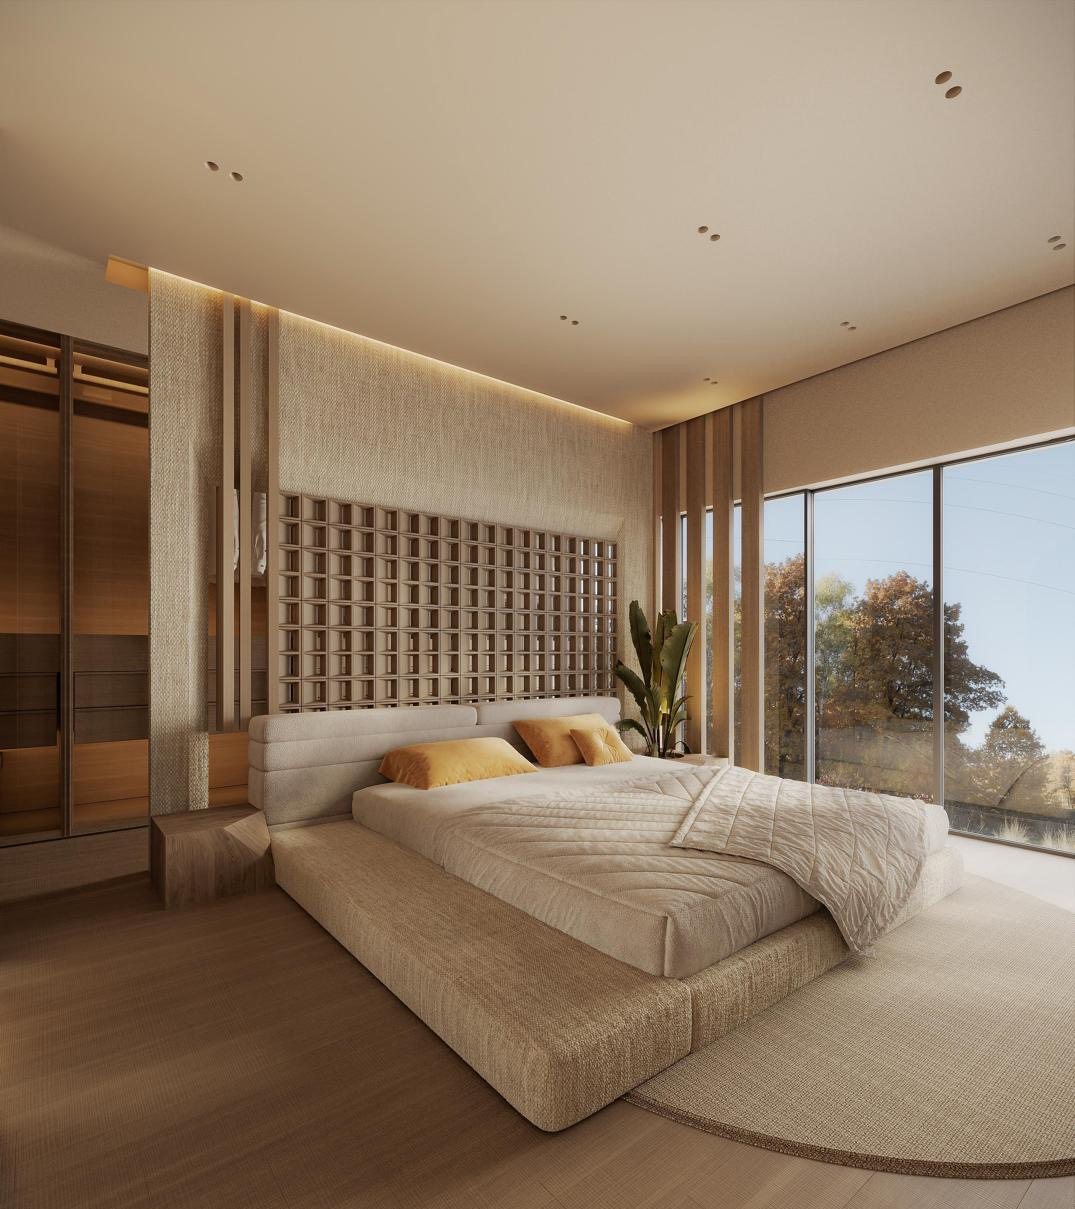
A calm principal bedroom with a panelled headboard wall and garden views.
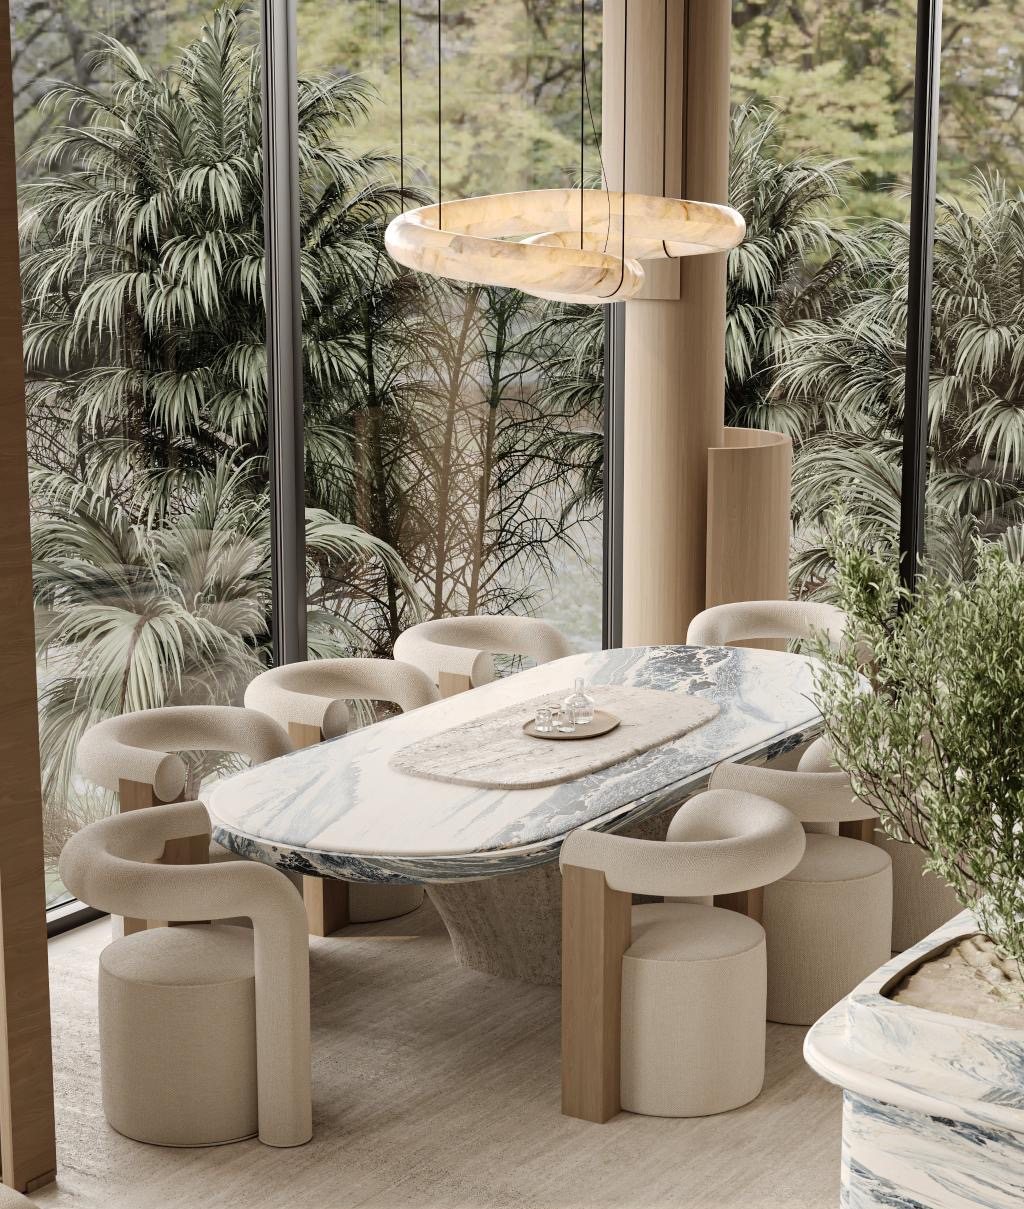
A sculptural dining table framed by floor-to-ceiling glazing onto the garden beyond.

An outdoor kitchen and bar set on the lawn beneath a sculptural canopy.
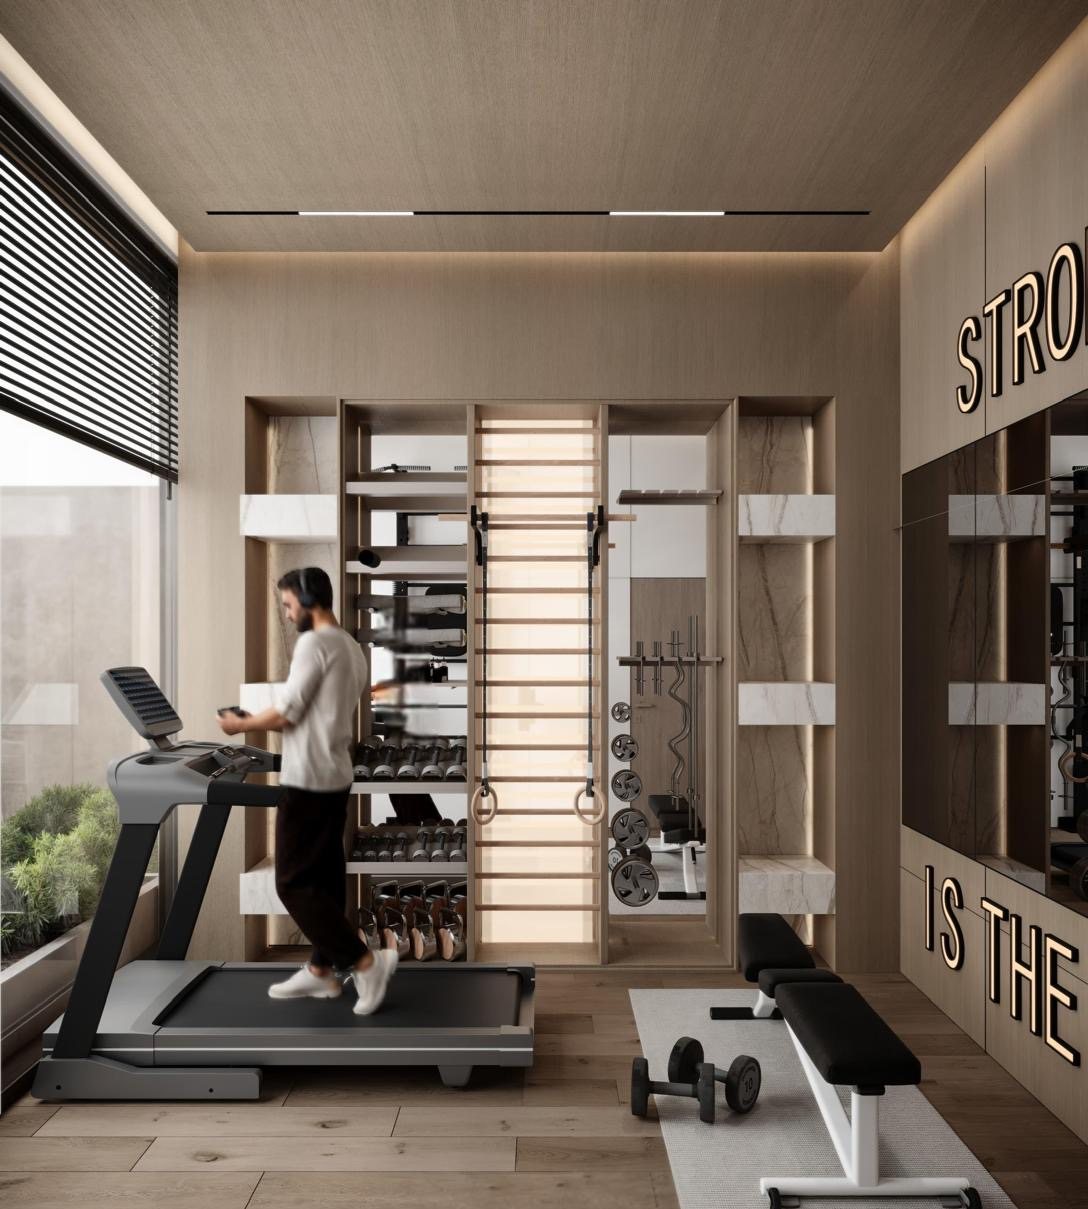
A private gym with strength and cardio equipment beneath full-height glazing.
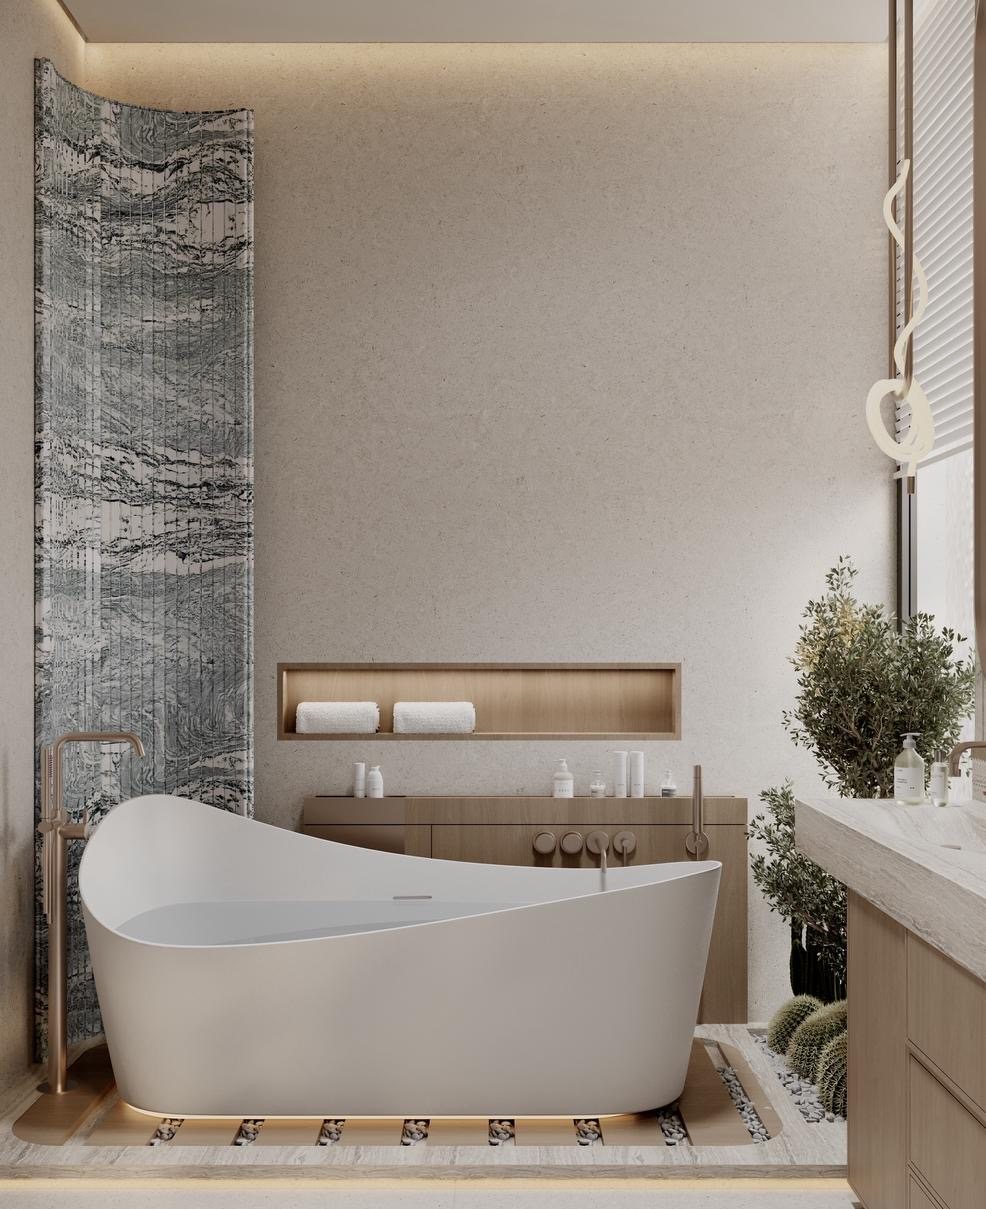
A freestanding stone bath set against bookmatched marble and planting.
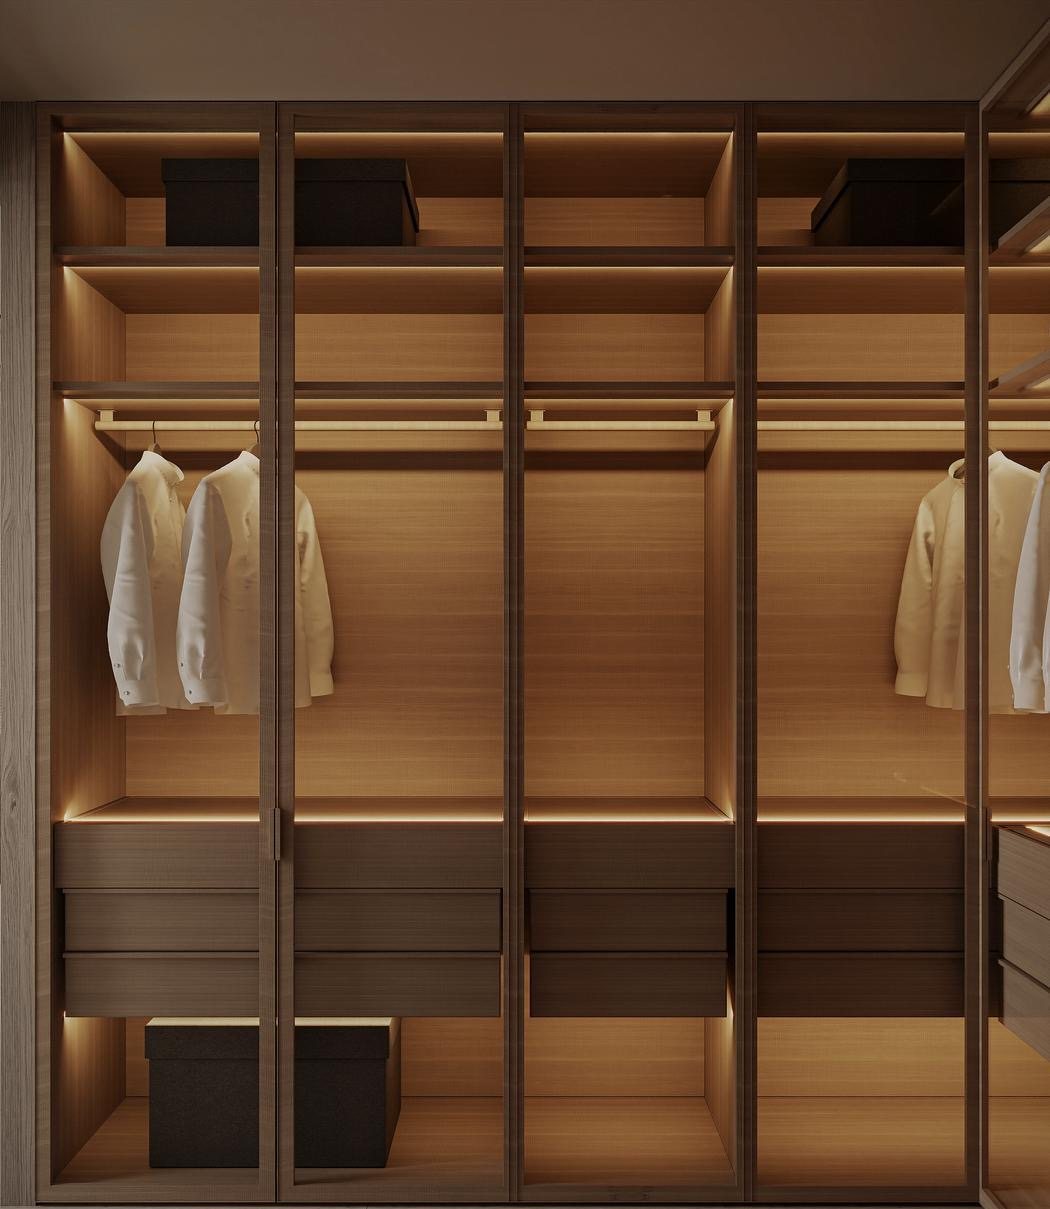
A walk-in dressing room in warm timber with illuminated glazed joinery.
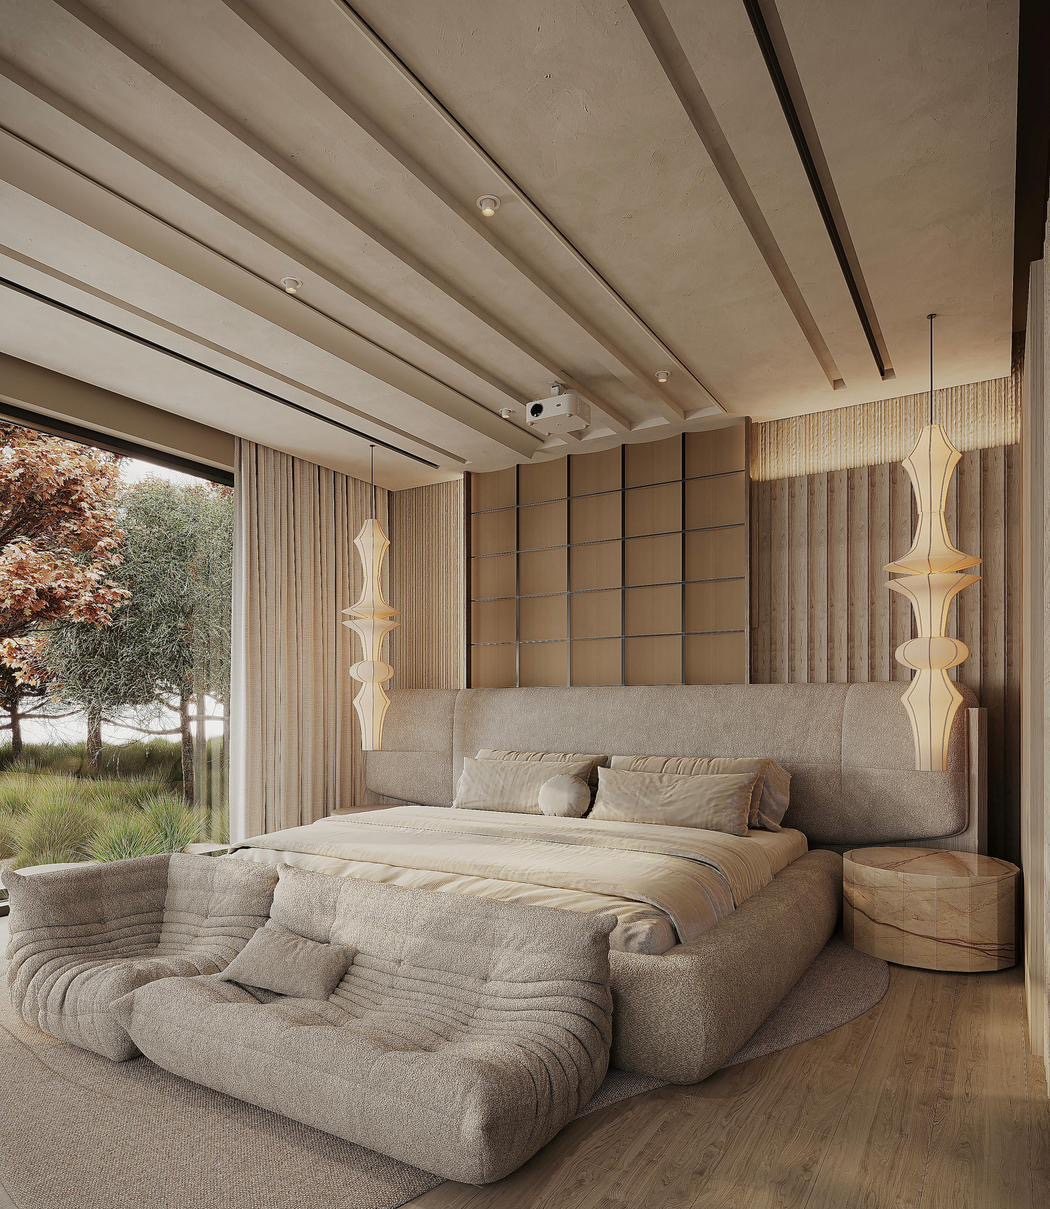
A panelled headboard wall and full-height glazing framing the garden beyond.
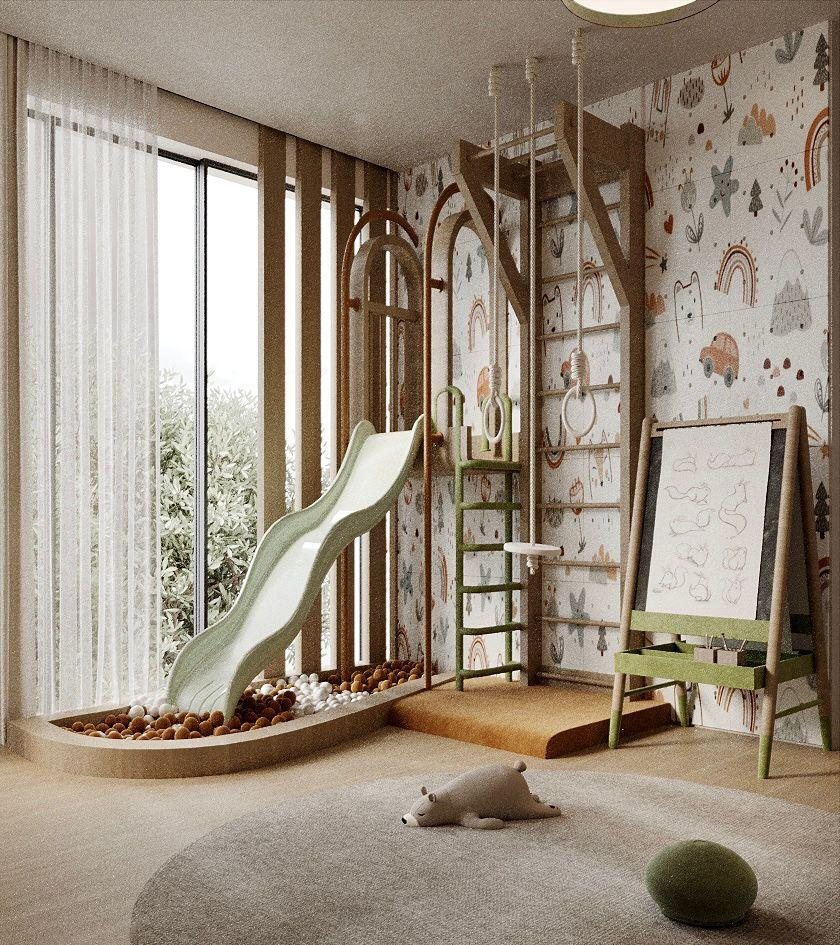
A playful children’s room designed for family living.
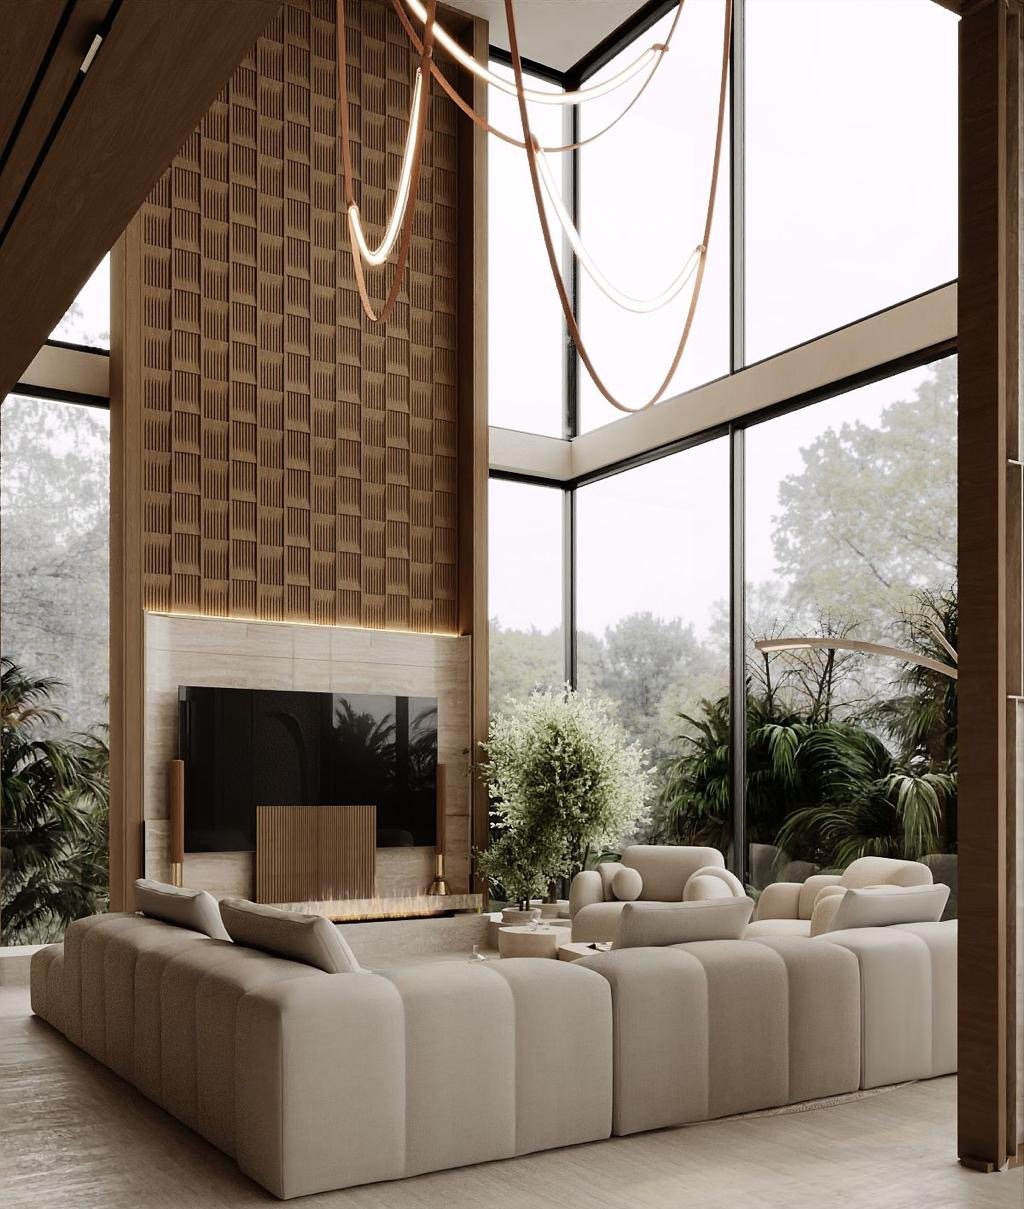
A double-height living room composed around the garden and sky.

A sculptural travertine stair with a stone console and mature planting at the heart of the villa.
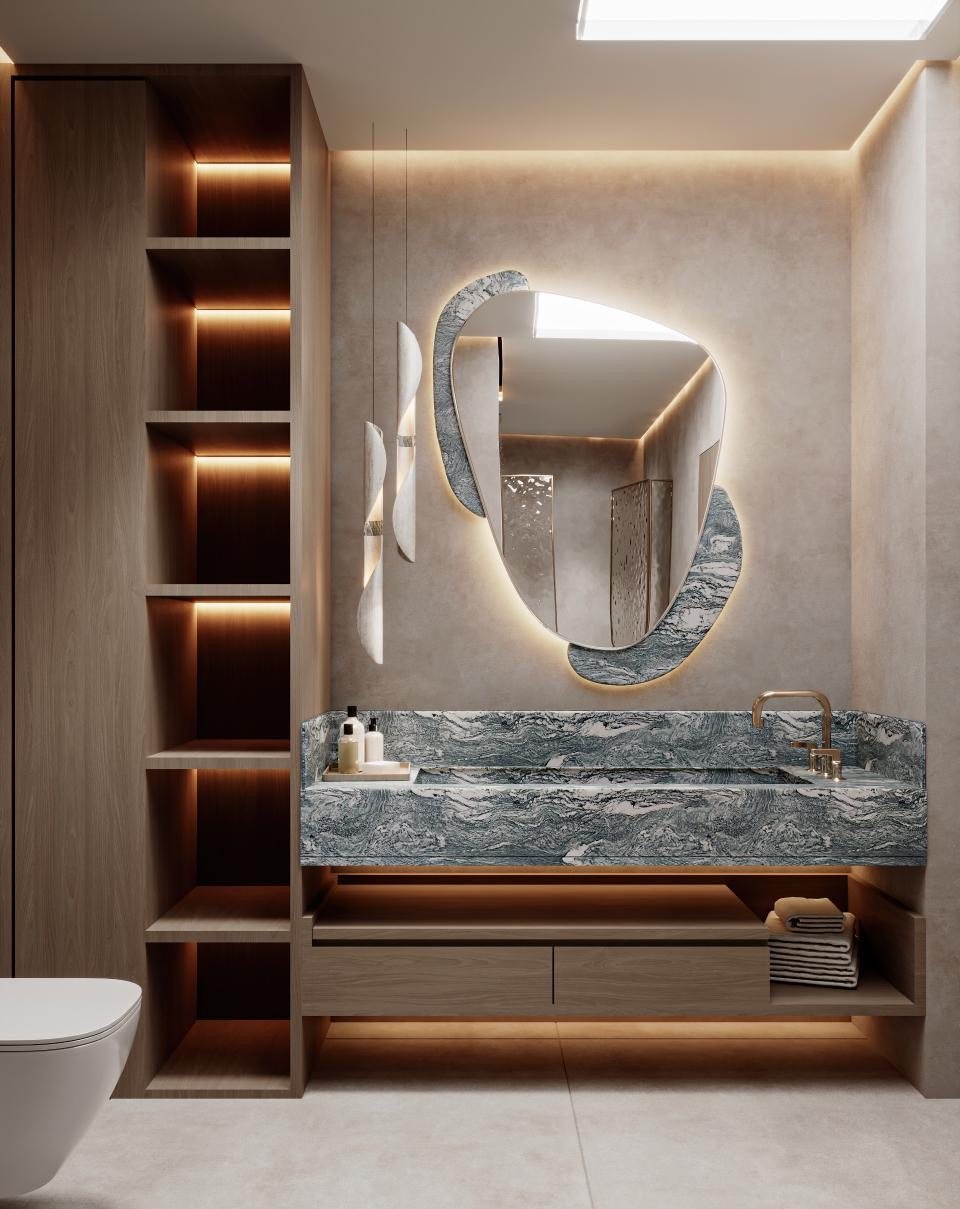
A jewel-box powder room with an organic mirror and a veined green-marble vanity.
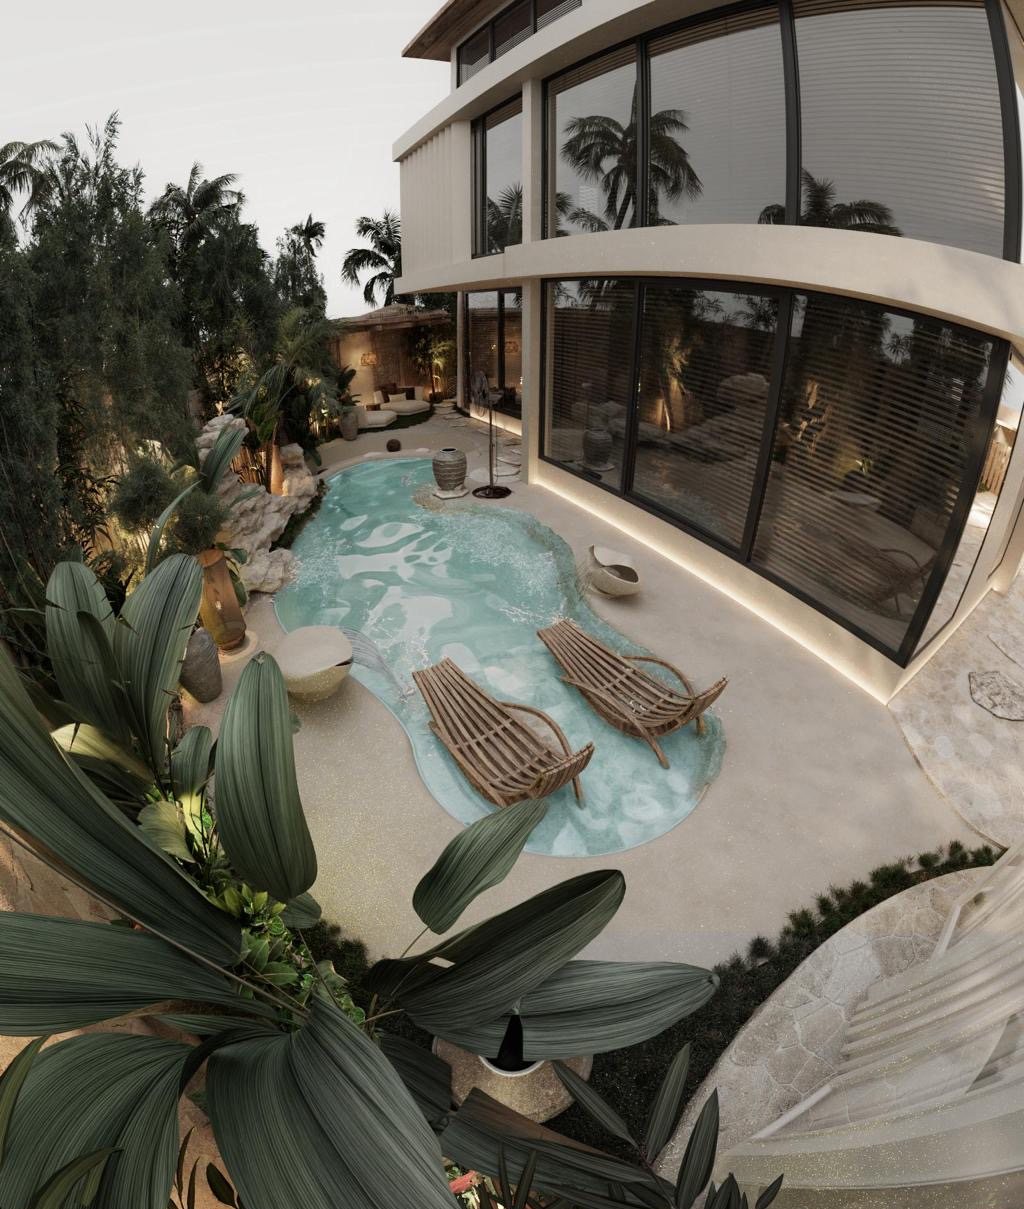
The villa's private pool and sun terrace, set within mature tropical planting.
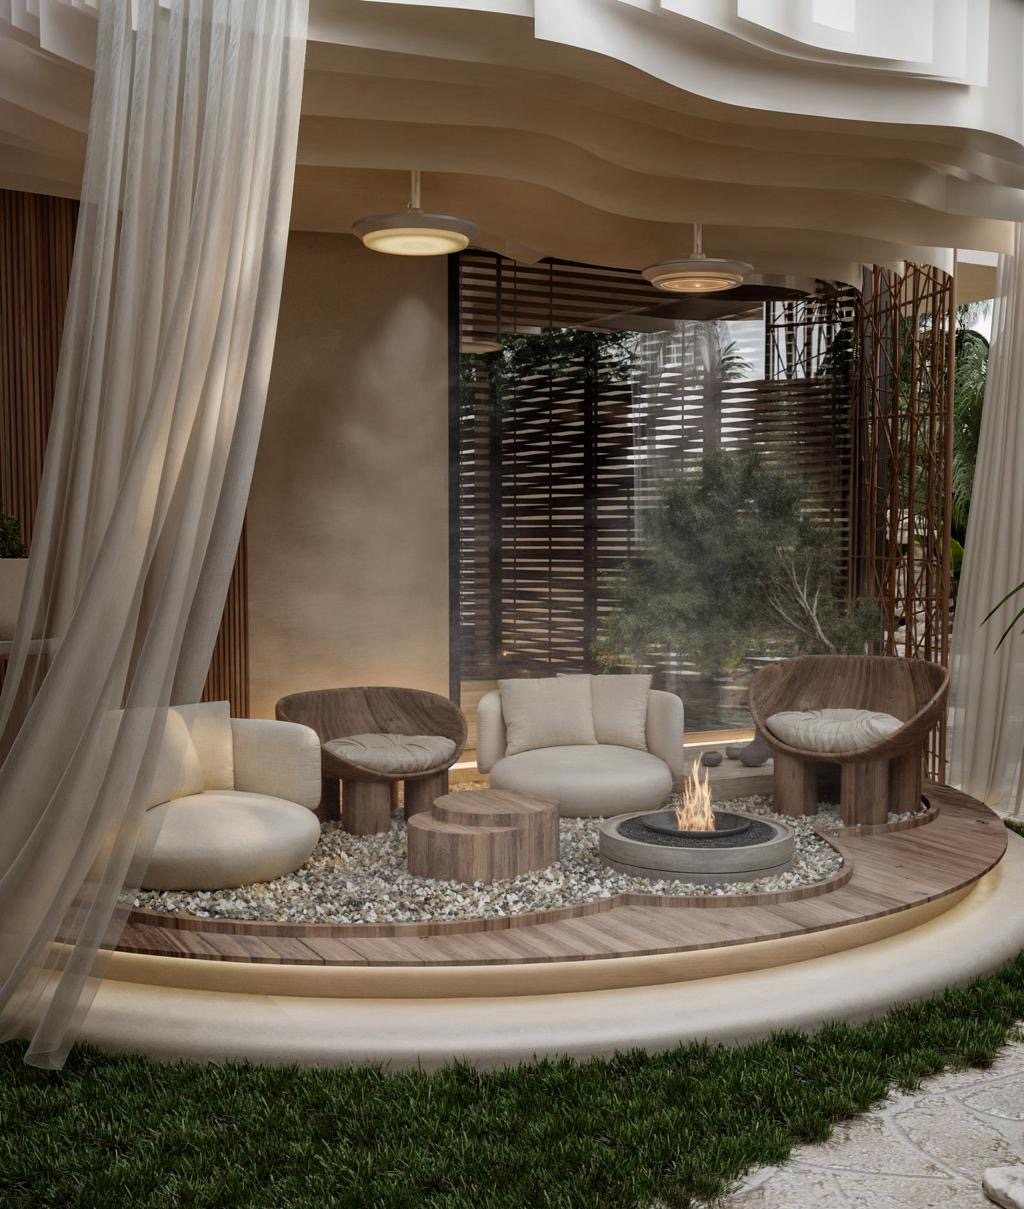
A circular garden lounge with a sunken fire feature set among the private planting.
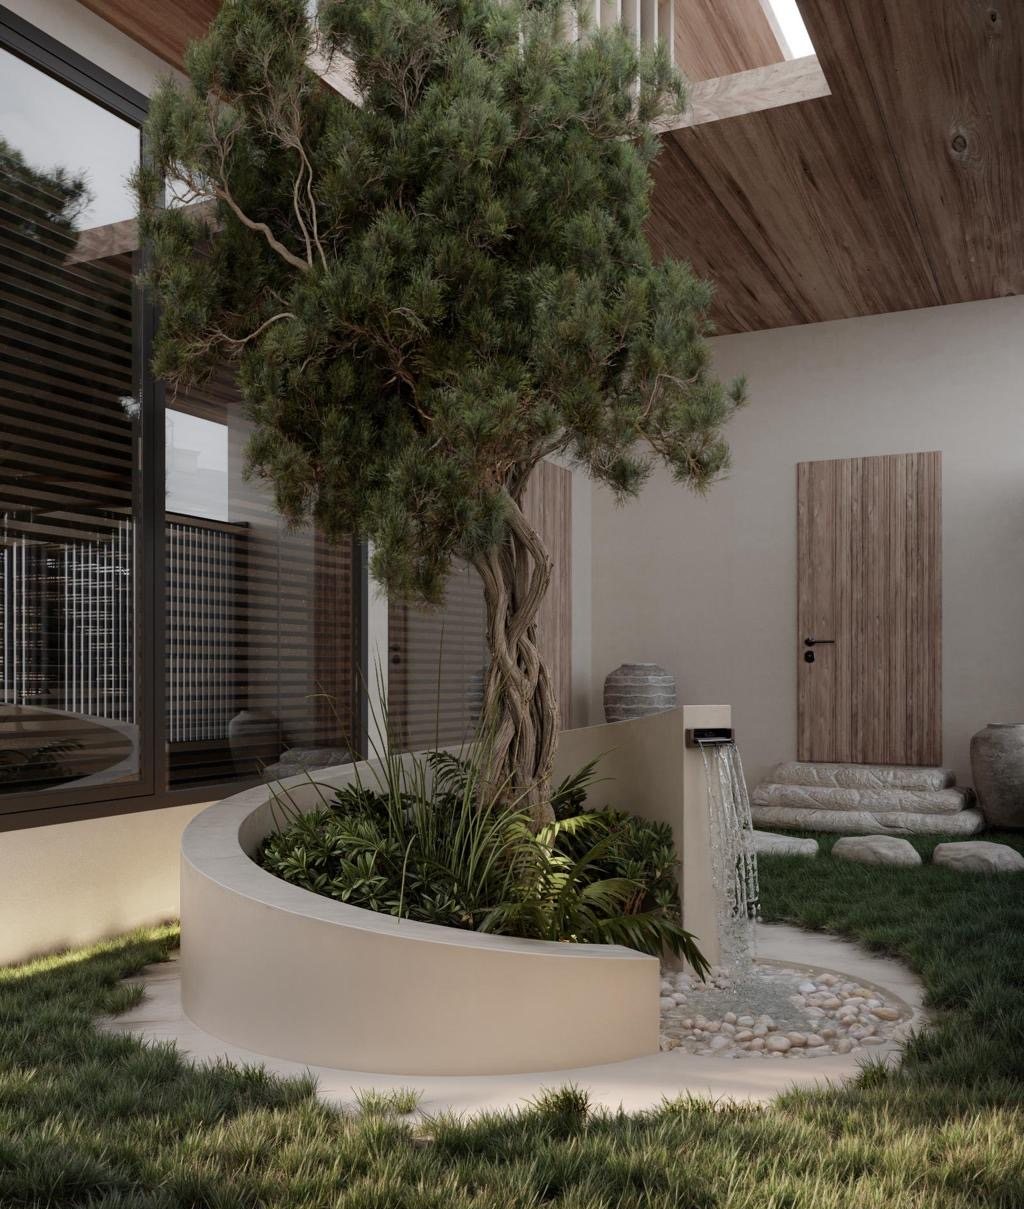
A planted internal courtyard with a water feature and mature trees, private to the villa.
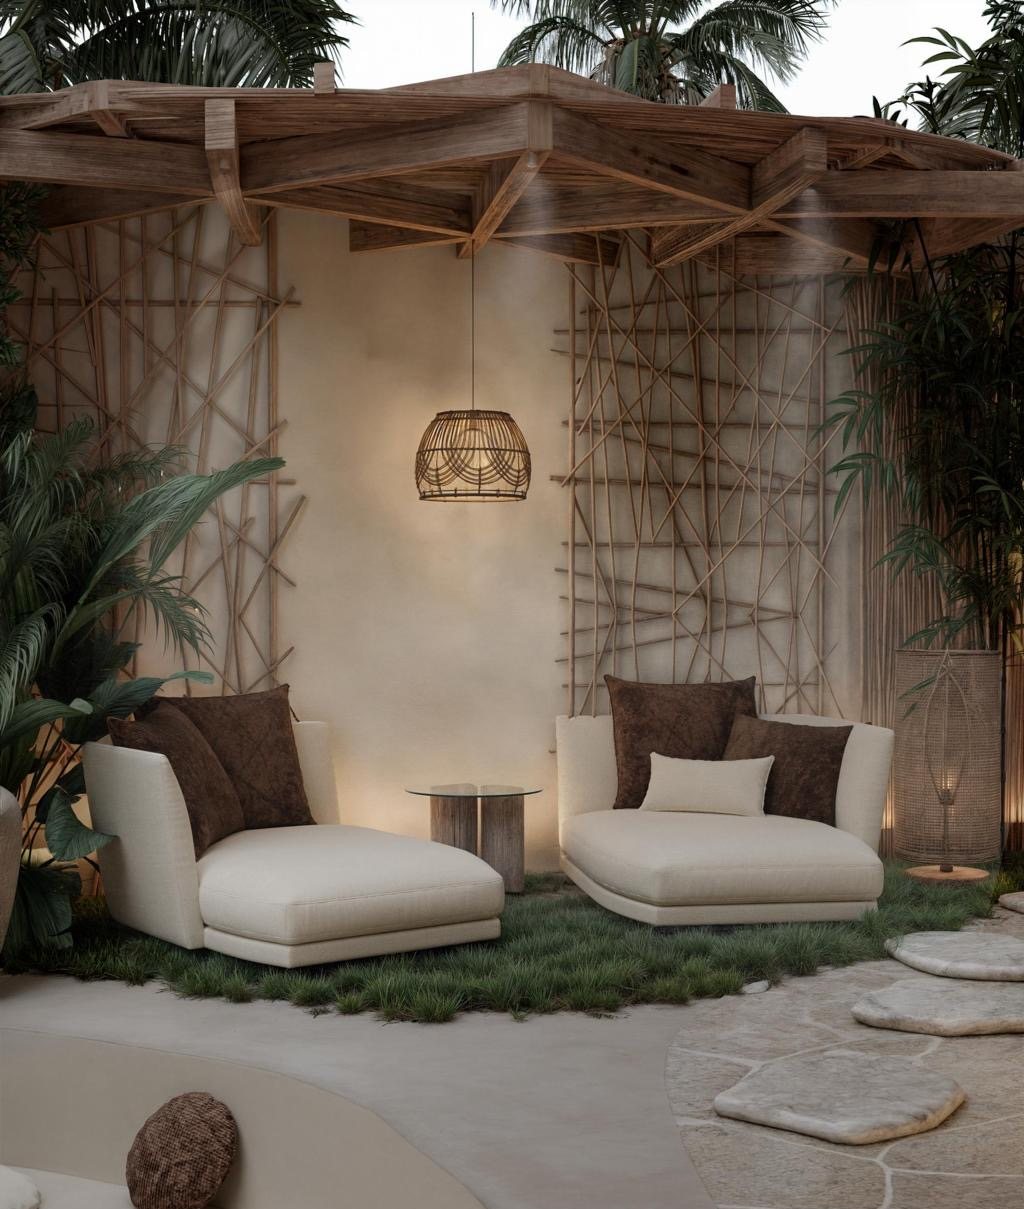
A shaded garden cabana with daybeds set on a lawn behind timber screens.
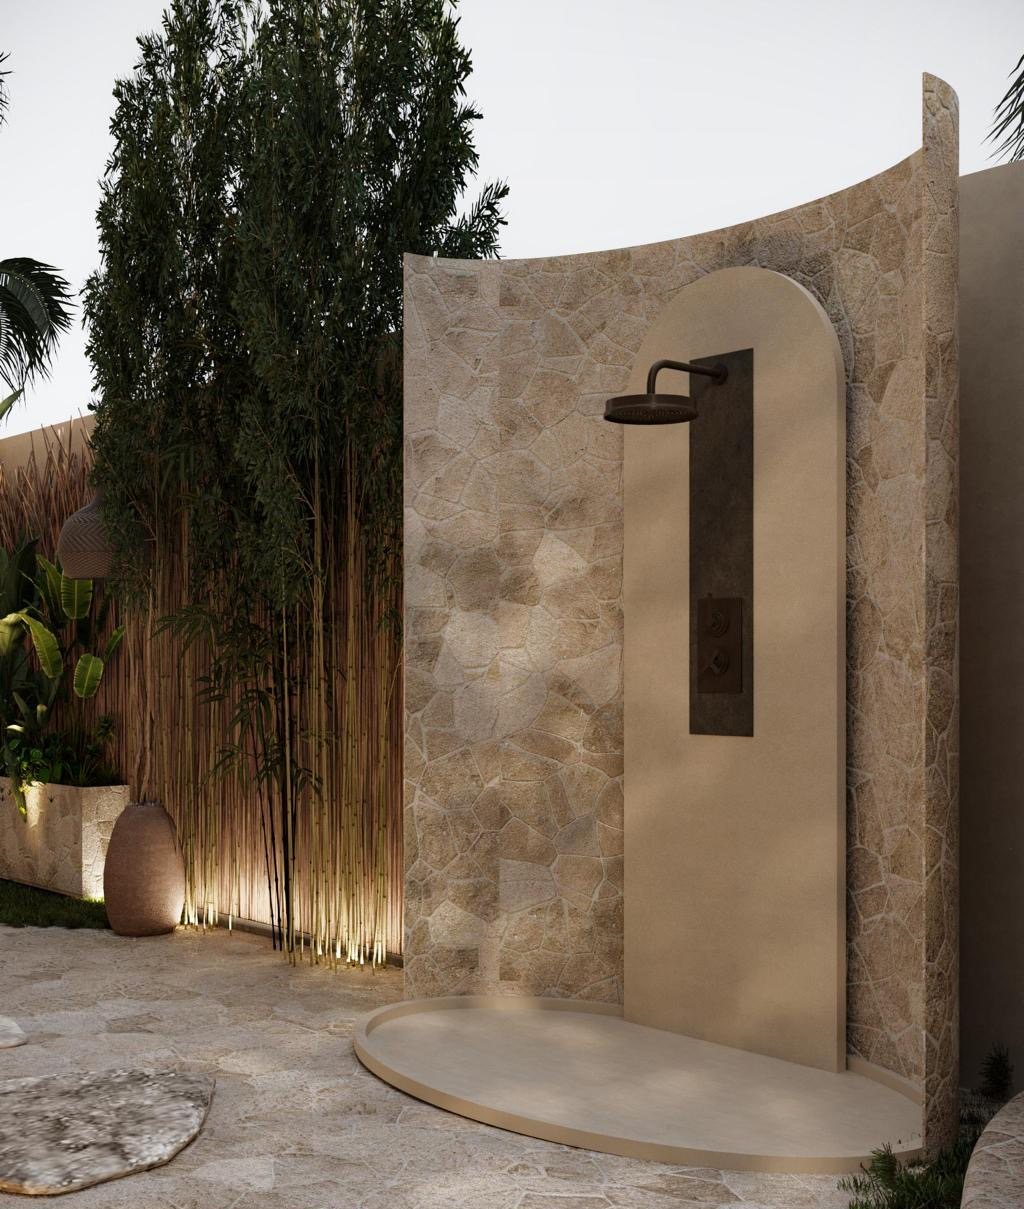
A sculptural stone outdoor shower framed by bamboo and a pebble base.
Whether you are transforming a penthouse, villa or high-end apartment, Cavaro delivers complete design, renovation and fit-out solutions tailored to exceptional properties across Dubai.
Start Your Project